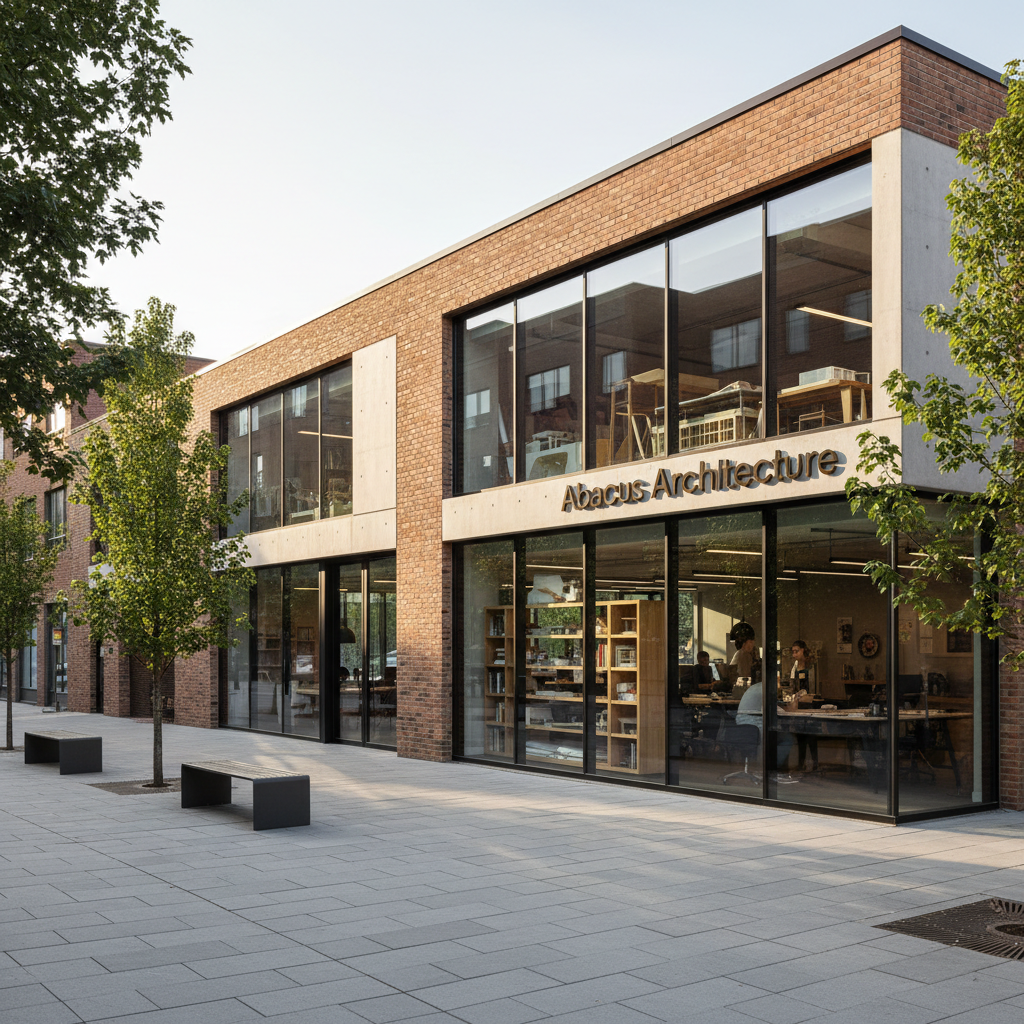
A meticulously detailed exterior of a contemporary architecture studio named Abacus Architecture, housed in a low, rectilinear building clad in warm-toned brick and finely brushed concrete. Full-height glass panels reveal glimpses of carefully crafted interior spaces and shelving filled with architectural models. The studio stands on a quiet urban street lined with young trees and simple benches. Soft late-afternoon natural light washes the façade, creating crisp shadows that emphasize the building’s clean lines and careful proportions. Photographed from a slightly elevated, three-quarter angle with sharp focus throughout, the composition uses the rule of thirds and a calm, photographic realism to convey professionalism, precision, and thoughtful design.

Thoughtful architecture for enduring everyday spaces

Studio

Abacus Architecture is a design studio dedicated to creating thoughtful, well-crafted spaces that respond to context, client needs, and craft. We balance functionality, material richness, and daylight to shape environments that feel calm, enduring, and human.

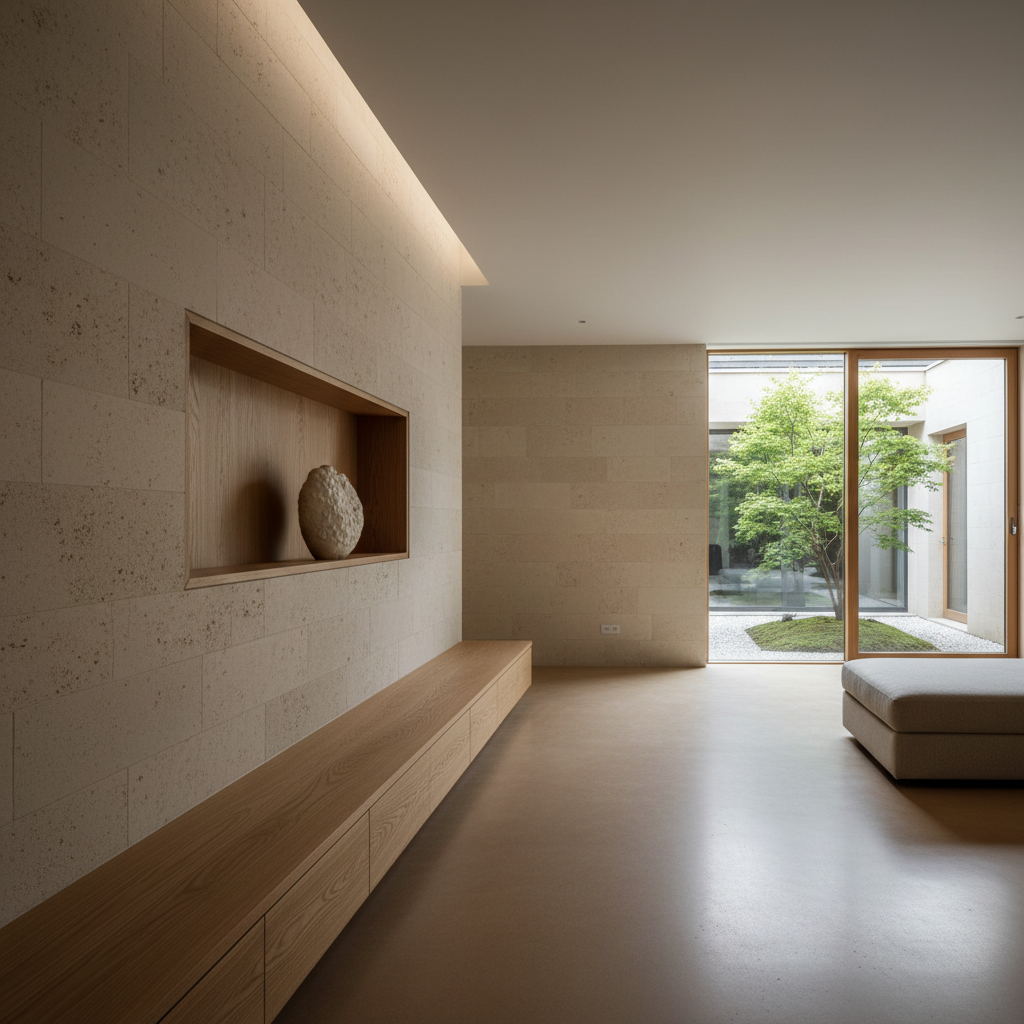
A serene, minimalist living room interior designed by Abacus Architecture, featuring a long, low oak bench integrated into a pale limestone wall, with a finely detailed joinery niche showcasing a single sculptural ceramic vessel. The floor is smooth, matte-finished concrete with a subtle warm tint, leading toward a large window framing a quiet courtyard garden. Soft, diffused daylight enters from the window and a hidden cove light in the ceiling, casting gentle, layered shadows that highlight material transitions. Captured at eye level with a wide-angle lens, the composition emphasizes spatial clarity, craftsmanship, and the relationship between built form and nature, rendered in crisp photographic realism with an inviting, contemplative mood.
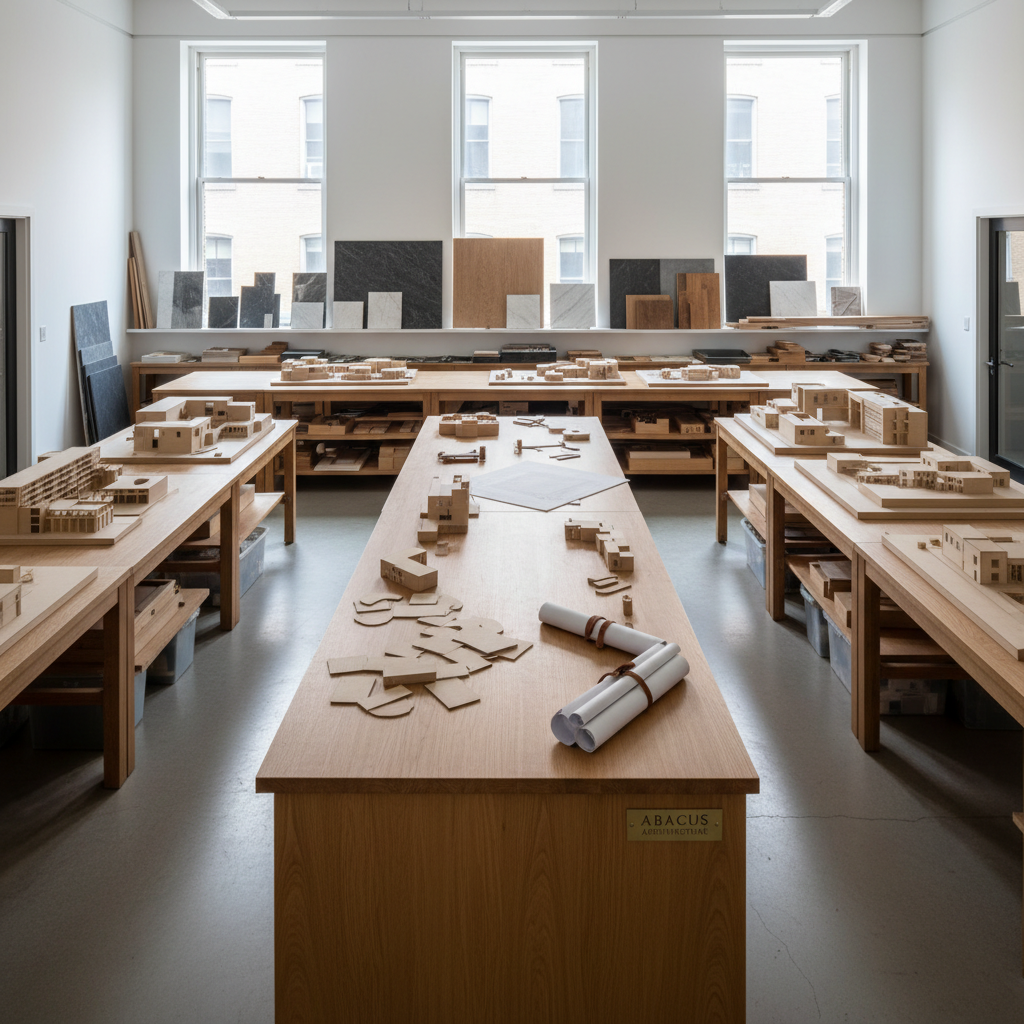
A precisely composed image of an open-plan architecture studio workspace, with long, slender oak worktables, neatly arranged scale models in birch plywood, and shelves of sample materials like stone, metal, and timber. Large north-facing windows line one wall, flooding the space with even, cool natural light that reduces harsh shadows and reveals every surface detail. A central island showcases in-progress model fragments and carefully rolled drawings, underscoring the craft of making. Photographed from a slightly elevated angle with sharp focus and a balanced, asymmetrical composition, the image feels calm, ordered, and highly professional, highlighting the thoughtful, well-crafted nature of Abacus Architecture’s design process in clean, modern photographic realism.

Services

We provide full architectural services from early feasibility and concept design through documentation and construction. Each project is guided by careful listening, rigorous detailing, and collaboration to deliver spaces that work beautifully over time.
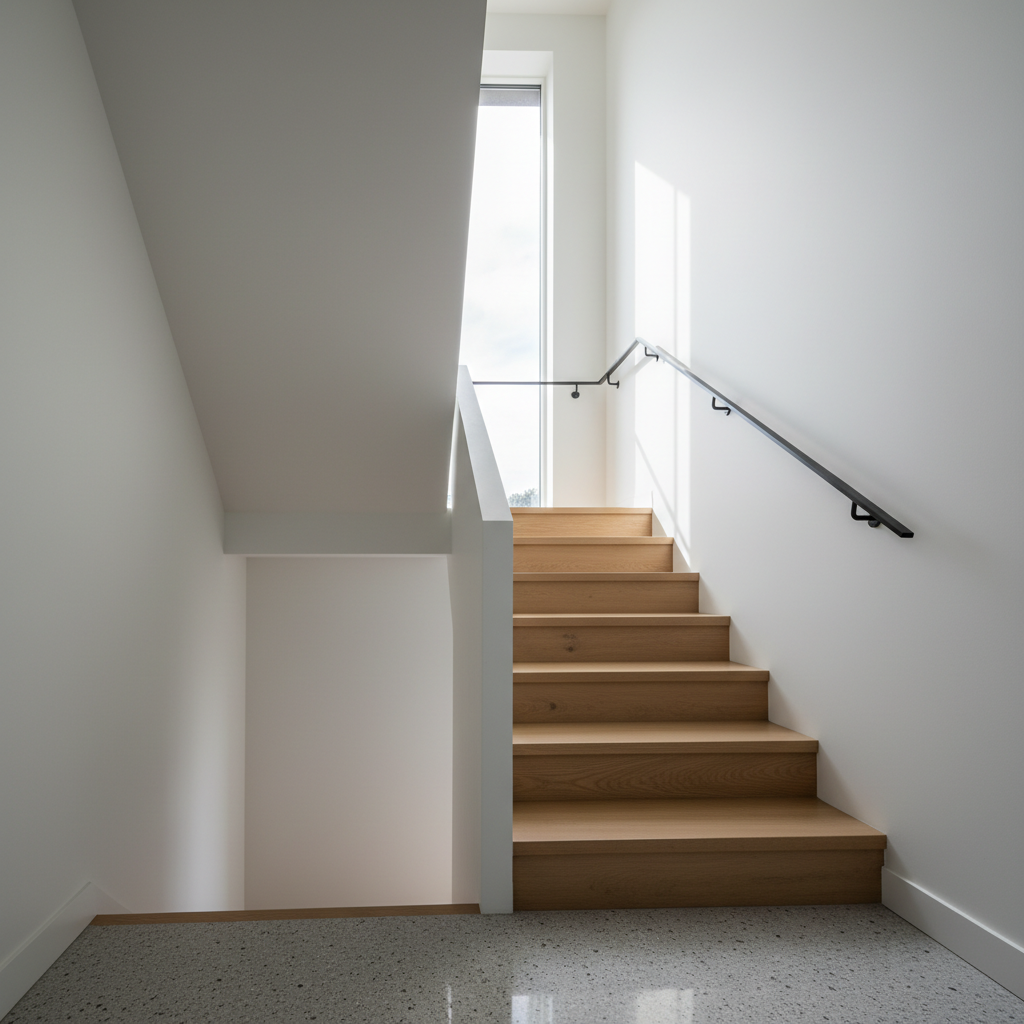
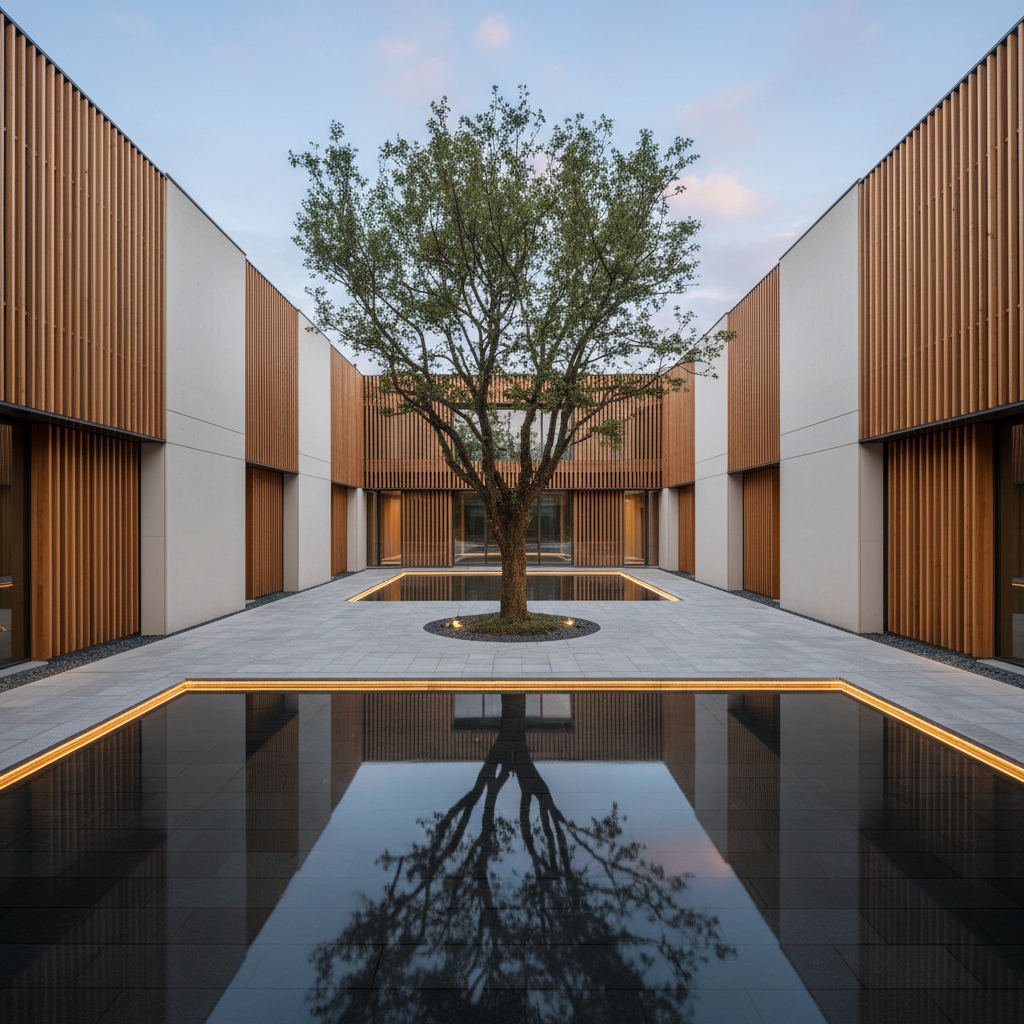
Our Studio

Aarav Sharma

Mateo García

Zuri Ndlovu

Leila Haddad

Reviews

Aya Nakamura

“Abacus Architecture translated our complex brief into a calm, efficient workplace. Their attention to detail and communication made each stage straightforward.”

Mateo García

“The team balanced heritage constraints with modern needs, delivering a home that feels both timeless and practical. Their thoughtful guidance reduced stress throughout.”

Journal

Visit us

123 Example StreetSan Franciso, CA 12345

Hours

Monday–Friday 9–5

Phone

645.235.0533